Concrete from Floor to Ceiling: A Minnesota Home Rethinks Residential Construction
Building an energy-efficient, low-maintenance home typically involves balancing construction costs, durability and long-term operating expenses. In St. Joseph, Minnesota, homeowner and structural engineer Ben Dalsing took a different approach, using architectural precast concrete for the walls and roof of a 1,792-square-foot residence. Wells manufactured insulated precast panels that serve as both structural components and finished surfaces, eliminating the need for conventional siding, drywall, paint and several other materials. The precast structure was erected in one day, and the completed all-electric home has reported average monthly electricity costs of $179 during its first year of occupancy.
Fast Facts
- Project Name:
- Dalsing House
- Location:
- St. Joseph, Minnesota
- Precast Products Used:
- Building and Site Amenities, Specialty Products
- Precast Producer:
- Wells
- Completion Date:
- April 1, 2025
The Challenge
Homeowner and structural engineer Ben Dalsing wanted to build a single-family residence that combined modern architecture with energy efficiency, durability, low maintenance requirements and an efficient construction schedule.
The design needed to provide comfortable living conditions through Minnesota’s temperature extremes while minimizing energy consumption and the need to replace conventional building materials over time.
Dalsing also wanted to control construction costs and demonstrate that architectural precast concrete could be a practical option for residential construction rather than a material reserved primarily for larger buildings.
The project required a coordinated approach to structural design, insulation, passive solar orientation and mechanical systems. It also needed to simplify manufacturing and transportation of the precast components to help manage costs.
Wells manufactured architectural precast concrete panels for a single-story residence with 1,792 square feet of living space, four bedrooms, two bathrooms and an attached three-car garage.
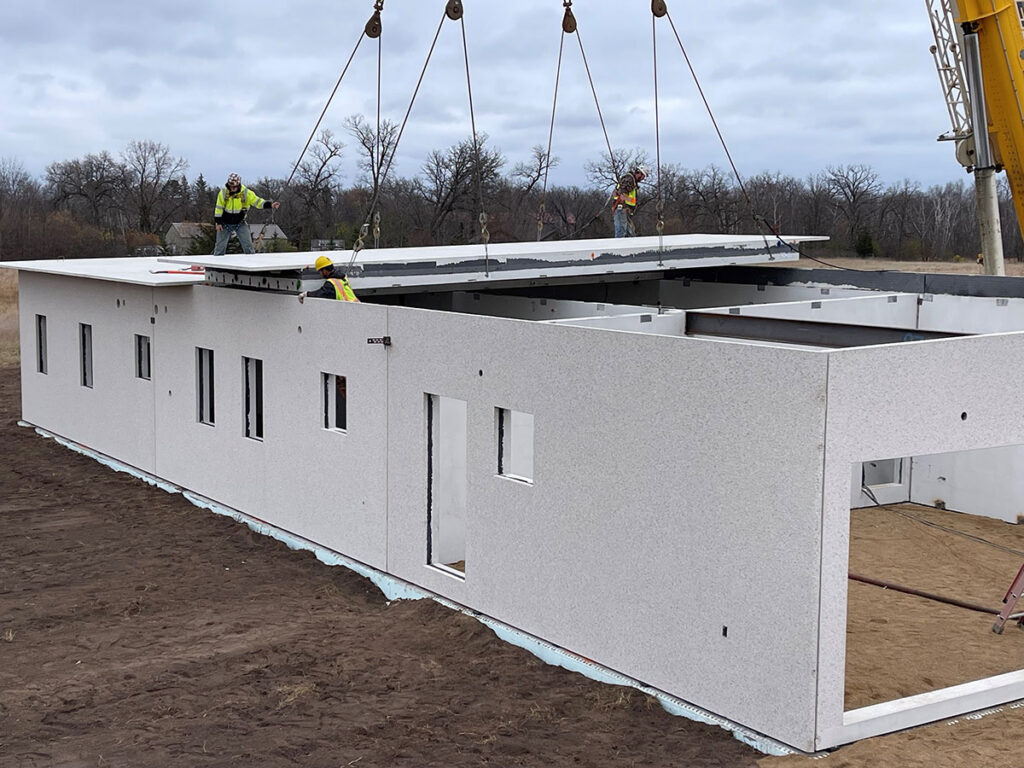
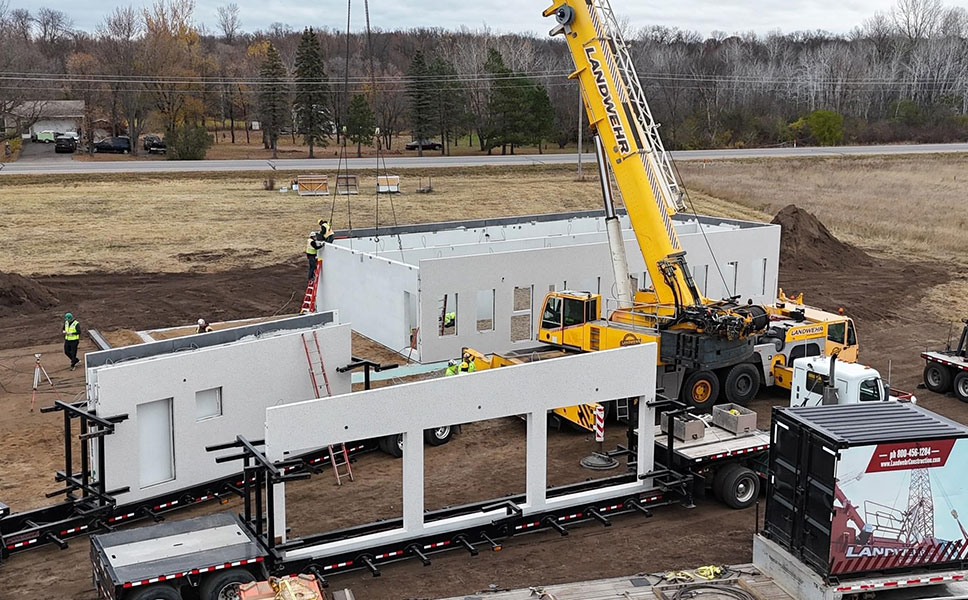
The home’s primary structural system consists of nine insulated exterior wall panels, seven insulated roof panels and two solid interior load-bearing precast wall panels.
The exterior wall panels have a three-layer configuration: 2.5 inches of exterior concrete, 4 inches of rigid insulation and 2.5 inches of interior concrete, providing a reported R-value of R-20.
The roof panels incorporate 2 inches of exterior concrete, 8 inches of rigid insulation and 5 inches of structural concrete, providing a reported R-value of R-40.
The roof has a slight slope from south to north, with a 2-foot overhang designed to shade south-facing windows during summer while allowing solar heat gain during winter.
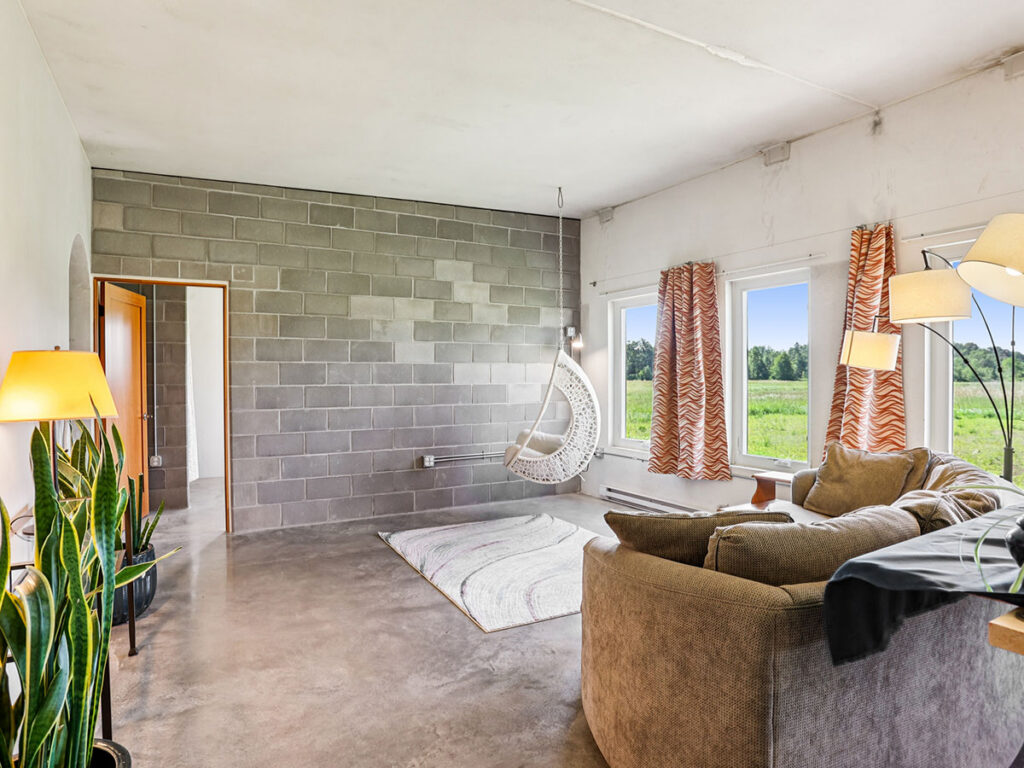
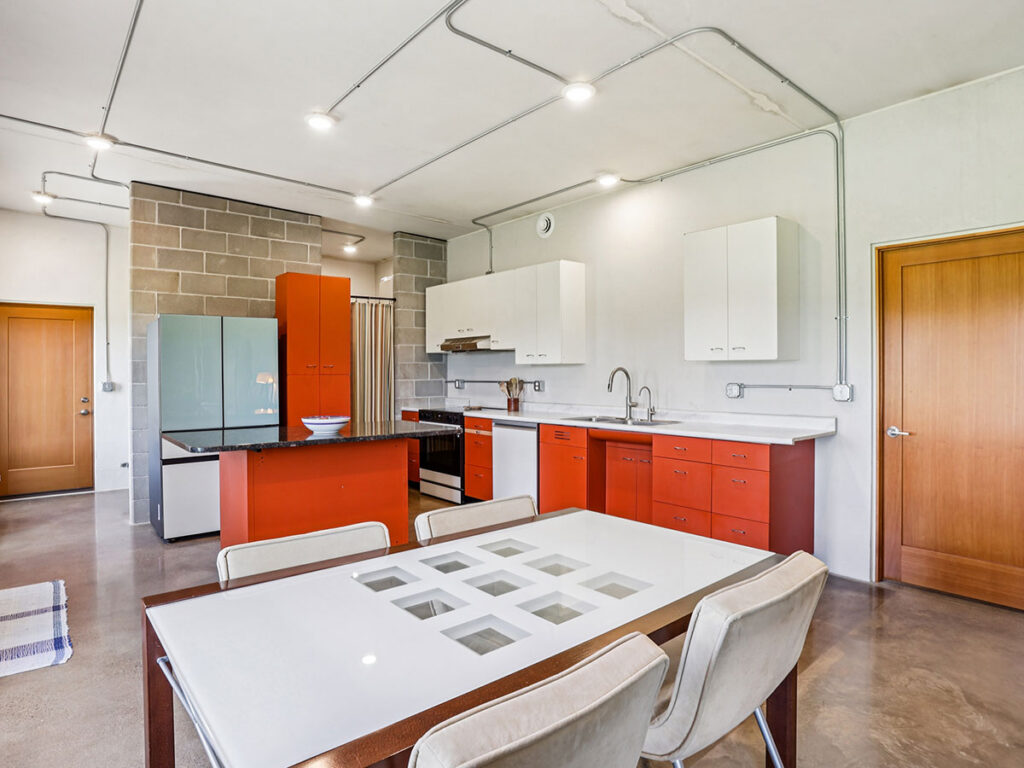
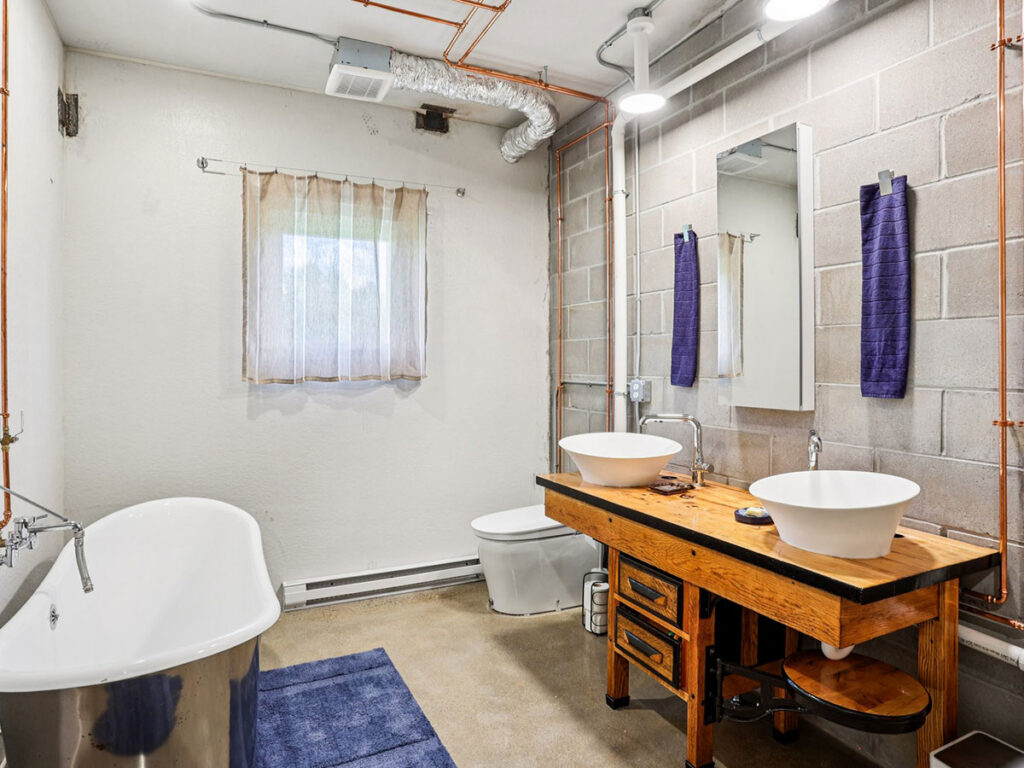
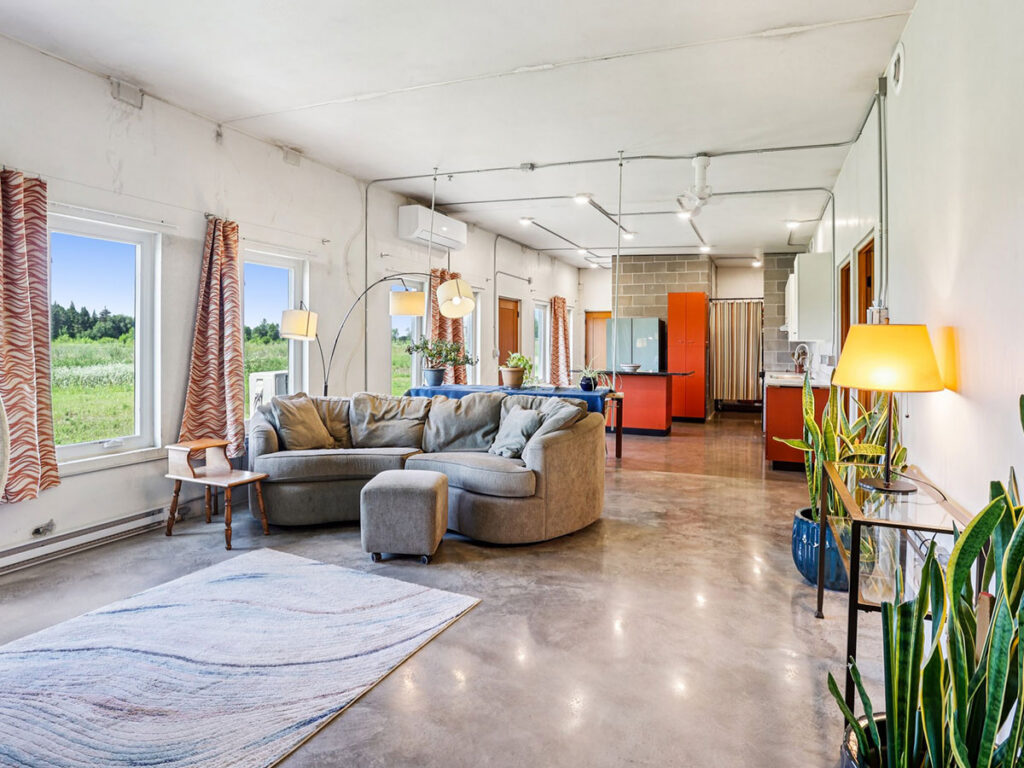
White cement was used throughout the precast components. Exterior walls feature a sandblasted finish, while interior precast surfaces have a smooth finish. Polished concrete floors and exposed mechanical, electrical and plumbing systems complete the minimalist design.
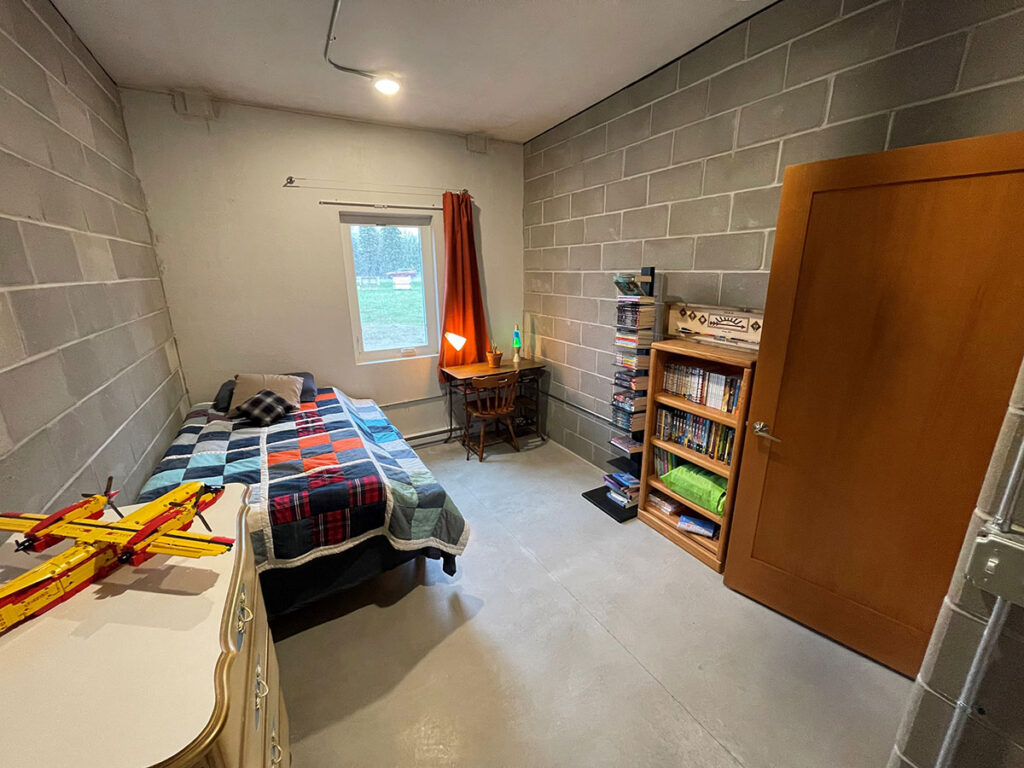
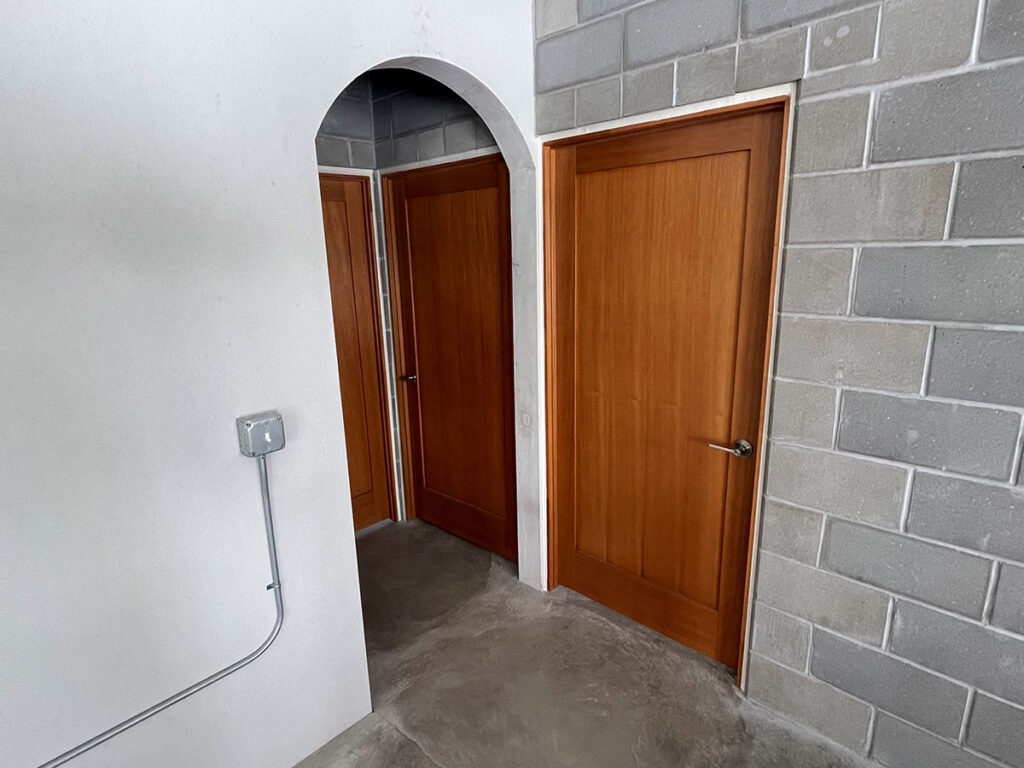
The home was constructed without lumber, plywood, drywall, conventional flooring materials, paint or trim, according to the submission. Interior partition walls use gray concrete masonry units.
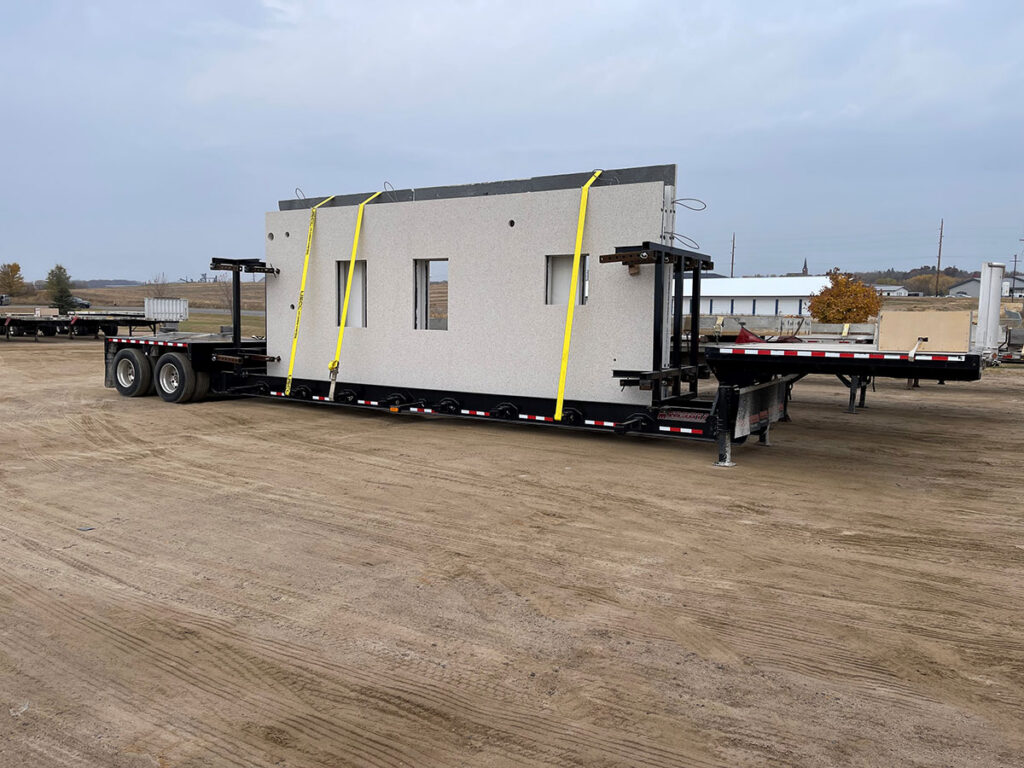
To simplify manufacturing and transportation, the wall panels were designed with consistent dimensions and kept below 25,000 pounds each, allowing two panels per truckload. The roof panels were also designed as identical units.
The precast structure was erected in one day. The building was enclosed within three weeks, and the overall construction project was completed in 23 weeks.
Precast Solution
Wells manufactured architectural precast concrete panels for a single-story residence with 1,792 square feet of living space, four bedrooms, two bathrooms and an attached three-car garage.
The home’s primary structural system consists of nine insulated exterior wall panels, seven insulated roof panels and two solid interior load-bearing precast wall panels.
The exterior wall panels have a three-layer configuration: 2.5 inches of exterior concrete, 4 inches of rigid insulation and 2.5 inches of interior concrete, providing a reported R-value of R-20.
The roof panels incorporate 2 inches of exterior concrete, 8 inches of rigid insulation and 5 inches of structural concrete, providing a reported R-value of R-40.
The roof has a slight slope from south to north, with a 2-foot overhang designed to shade south-facing windows during summer while allowing solar heat gain during winter.
White cement was used throughout the precast components. Exterior walls feature a sandblasted finish, while interior precast surfaces have a smooth finish. Polished concrete floors and exposed mechanical, electrical and plumbing systems complete the minimalist design.
The home was constructed without lumber, plywood, drywall, conventional flooring materials, paint or trim, according to the submission. Interior partition walls use gray concrete masonry units.
To simplify manufacturing and transportation, the wall panels were designed with consistent dimensions and kept below 25,000 pounds each, allowing two panels per truckload. The roof panels were also designed as identical units.
The precast structure was erected in one day. The building was enclosed within three weeks, and the overall construction project was completed in 23 weeks.
- 1,792 square feet Finished living space in the single-family home
- 18 panels Nine exterior wall panels, seven roof panels and two interior load-bearing panels
- 1 day Time required to erect the precast structure
- 23 weeks Total reported construction duration
- $179 per month Average electricity cost over 12 months with four to five occupants
Why Precast?
Precast concrete provided a way to combine structural performance, insulation, architectural finishes and construction efficiency within the same building components.
Integrated insulation: Insulated precast wall and roof panels provide reported R-values of R-20 and R-40, respectively. The insulation works with the home’s airtight building envelope and passive solar design to reduce heating and cooling demands.
Thermal mass: The submission reports approximately 400,000 pounds of concrete within the insulated building envelope. This thermal mass helps moderate indoor temperature fluctuations.
Structural durability: Concrete walls and roof panels provide noncombustible structural components and resistance to damage from weather conditions such as hail and wind.
Reduced finish materials: The precast surfaces serve as both structure and finished walls and ceilings. This eliminated the need for conventional siding, drywall, paint and several other materials that would otherwise require installation and eventual replacement.
Architectural flexibility: White cement, sandblasted finishes, smooth interior surfaces, rounded corners and decorative joint details allowed the homeowner to achieve a distinctive architectural design.
Rapid erection: Plant-manufactured components arrived ready for installation, allowing the primary precast structure to be erected in a single day.
Manufacturing efficiency: Standardized panel dimensions and identical roof components simplified production and helped control transportation and installation costs.
Together, these characteristics allowed the homeowner to use precast concrete as the foundation of both the home’s structural design and its approach to long-term operation and maintenance.
Results
The Dalsing House was completed April 1, 2025, following a reported 23-week construction period.
The precast structure was erected in one day, and the building was enclosed within three weeks.
During the first 12 months of occupancy, the all-electric home recorded average electricity costs of $179 per month, with four to five occupants. Average daily electricity consumption was reported at 44 kilowatt-hours.
The homeowner also reported stable indoor temperatures during an 11-day summer heat wave when outdoor temperatures ranged from 85 to 95 degrees. During that period, indoor temperatures remained between 70 and 72 degrees without the mini-split system actively cooling the home.
The project had a reported total cost of $729,758, including $251,122 for precast concrete.
The completed home incorporates insulated concrete walls and roof panels, exposed interior concrete finishes and polished concrete floors, reducing the number of conventional finish materials requiring future maintenance or replacement.
The homeowner also incorporated restored kitchen cabinets, bathtubs and other reused materials, reporting additional savings from avoiding new purchases.
The project demonstrates how architectural precast concrete can be used for a complete residential structural system while contributing to energy efficiency, simplified construction and reduced reliance on conventional finish materials.
- Written by:
- National Precast Concrete Association
- Source:
- Dalsing House, Built for Purpose Awards submission
- Published:
- October 27, 2026
- Last Update:
- Oct. 27, 2026